Pre-engineered, bolt-together work platforms for the places your crew actually has to reach: valves, filters, conveyor crossings, rooftops, railcar tops. Describe the work area in plain words and we'll turn a quote with a preliminary sketch fast, often same-day on standard configurations. With engineered drawings and OSHA references following on the order. No welder, no hot-work permit, no fab-shop queue.
Every configuration below is pre-engineered from the same bolt-together system, which is why the quotes come fast and the parts re-configure when your line changes.
One valve, one filter, one instrument. A right-sized platform that puts an operator safely at the task, not a structure that takes over the aisle.
Maintenance that moves around the equipment. Wrap the vessel, the skid, or the unit with a platform sized to the actual reach.
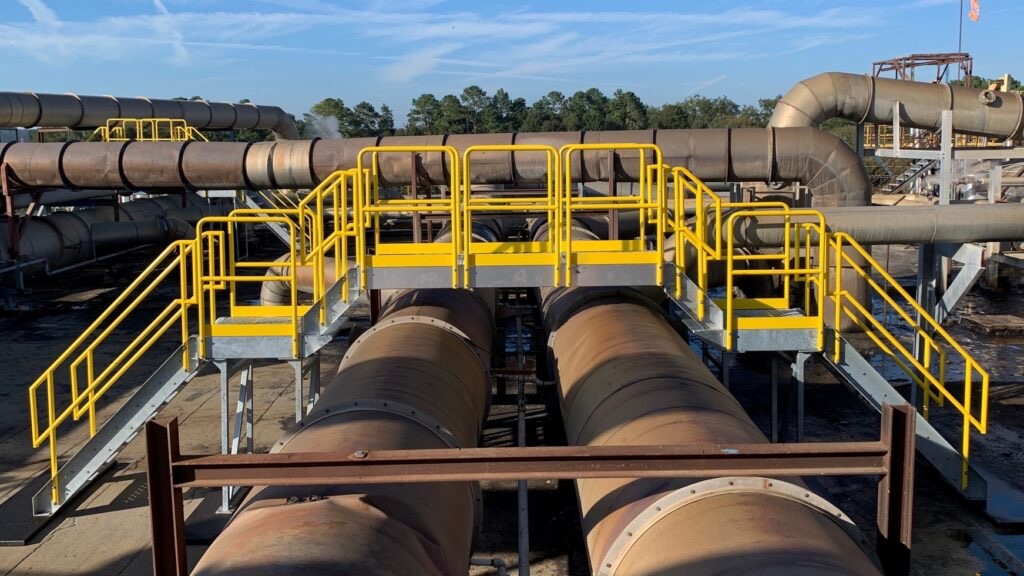
Up and over the pipe run, the conveyor, the duct bank. Instead of the daily climb OSHA keeps writing up. No-weld, so it installs over live lines without hot work.
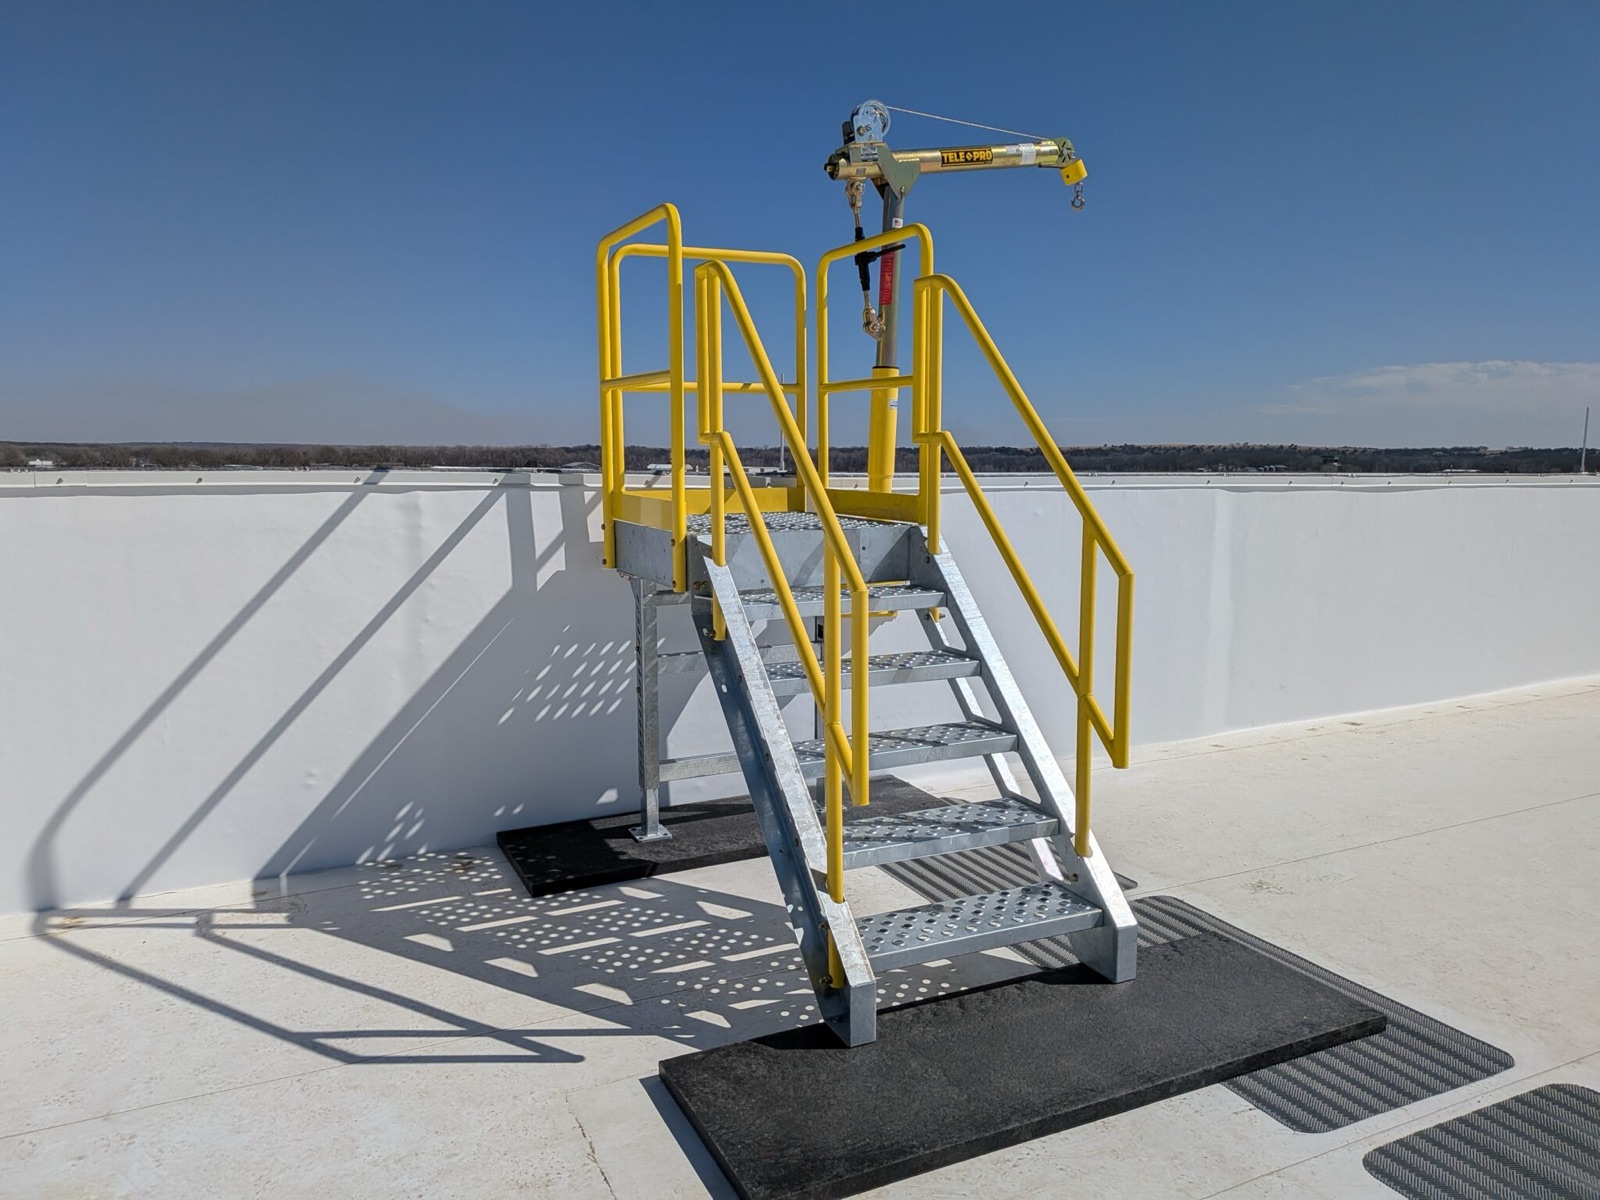
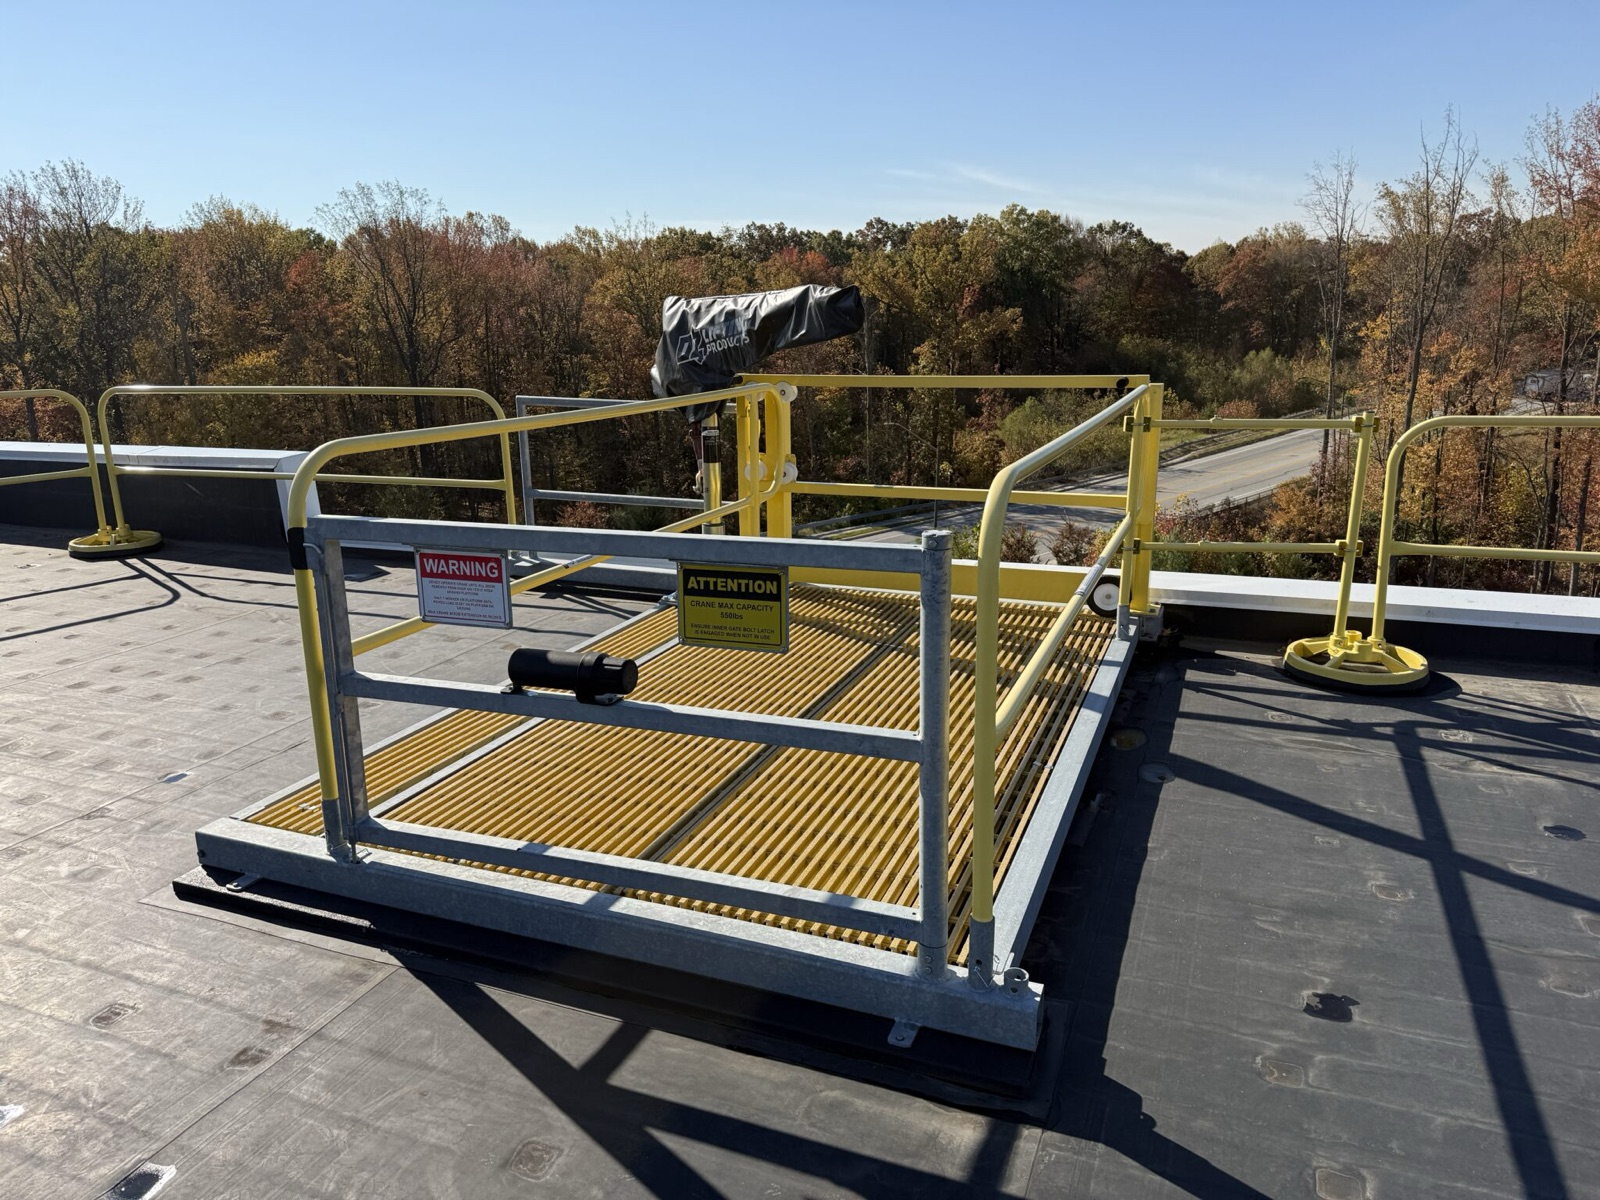
Over rooftop piping and units with non-penetrating padded feet, no drilling into the roof, no membrane patching, no leak-path arguments with your roofer.
Valves, filters, anything elevated your crew touches on a schedule. The platform around the real work area, engineered to the task and the traffic.
The scaffold that went up "for a month" three years ago. Still standing, still billing rent, still getting flagged. Replace it with engineered permanent access and stop paying twice. The full case ↓
And we'll be straight about the difference. A welded platform means hot-work permits and fire watch inside your plant, a fab-shop queue measured in weeks, drawings if you ask nicely, an OSHA reference never, and a structure that's married to the spot even after the line changes. Pre-engineered modular means the engineering is already done: drawings and OSHA references included, parts on a truck in one to two weeks, bolted together without a single spark, and re-configured instead of scrapped when the work moves.
Where the fabricator genuinely wins. One-off heavy steel integrated into building structure. We'll tell you that too, and step aside. That's not this product, and pretending otherwise is how trust dies.
Scaffold goes up for a turnaround and never comes down: the rent keeps billing, the re-inspections keep coming, and OSHA keeps treating it as exactly what it is. A temporary structure doing a permanent job. Plants pay for the same access dozens of times over and still carry the citations. The replacement math is usually embarrassing: months of scaffold rent buys the engineered platform that ends the problem.
If standing scaffold is on your last inspection report, that's exactly the conversation to have on a free site visit. We'll do the rent-vs-platform math with your real numbers. More on replacing standing scaffold →
We run our own in-house configuration system: describe the work area in plain language, give us the measurements (or photos. We'll take it from there), and it generates the preliminary sketch and line-item quote while others are still opening a CAD seat. Engineered drawings follow with the order. You never fight a widget. You talk to a person, and the engine does the math behind them. That's also why a standard configuration can be quoted same-day and on your dock inside two weeks.
| System | Pre-engineered modular kit. Bolt-together, no welding, no special tools |
|---|---|
| Quote turnaround | Fast, often same-day on standard configurations, with a preliminary sketch |
| Ship time | Standard configurations: 1 to 2 weeks |
| Documentation | Engineered drawing, load rating, and OSHA references included with every order |
| Material | Galvanized steel standard · aluminum available. See the Apollo aluminum series for washdown, food-grade, and corrosive service |
| OSHA reference | Designed to OSHA walking-working-surface and fall-protection requirements (29 CFR 1910.28 / 1910.23) |
| Reconfiguration | Kit unbolts and re-configures when the line changes, no demolition, no scrap |
Plain words and rough measurements are enough. The preliminary sketch and quote come back fast, drawings with the order.
Describe the work area →We'll walk the area, run the rent-vs-platform math with your numbers, and right-size the configuration, including when less is the answer.
Book the visit →